SIGN UP Login/Register
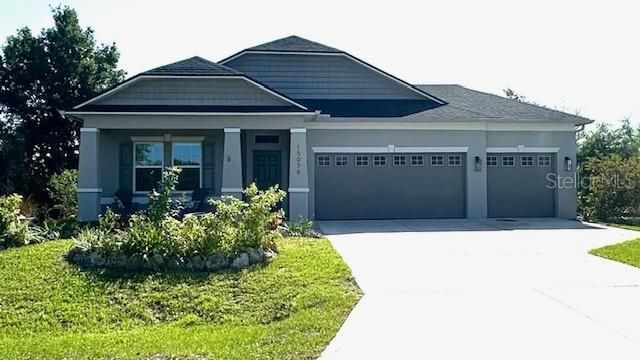
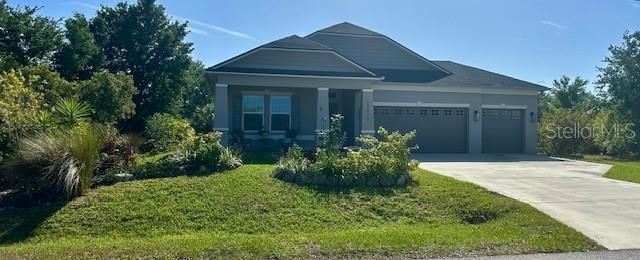
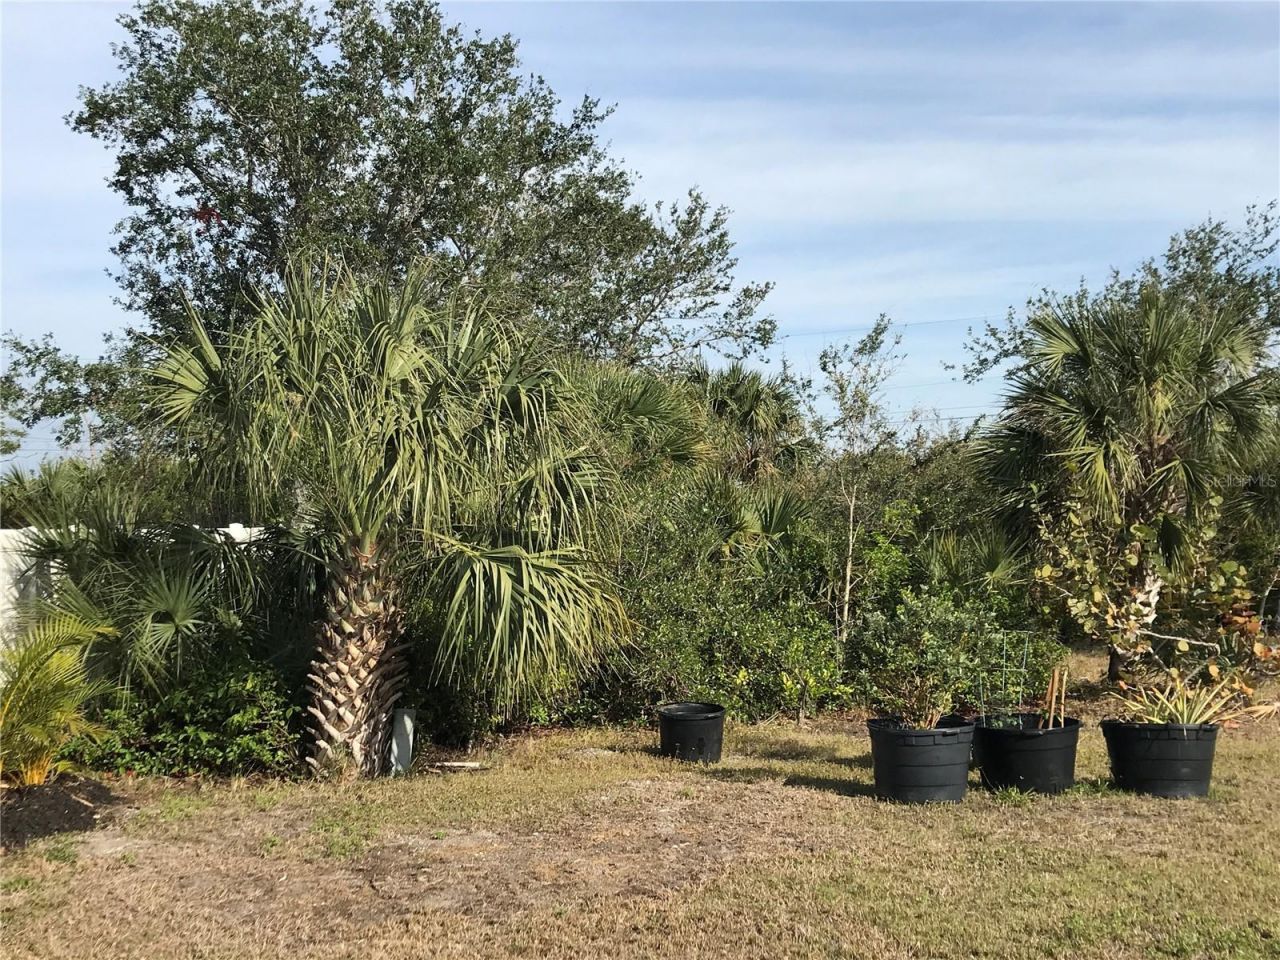
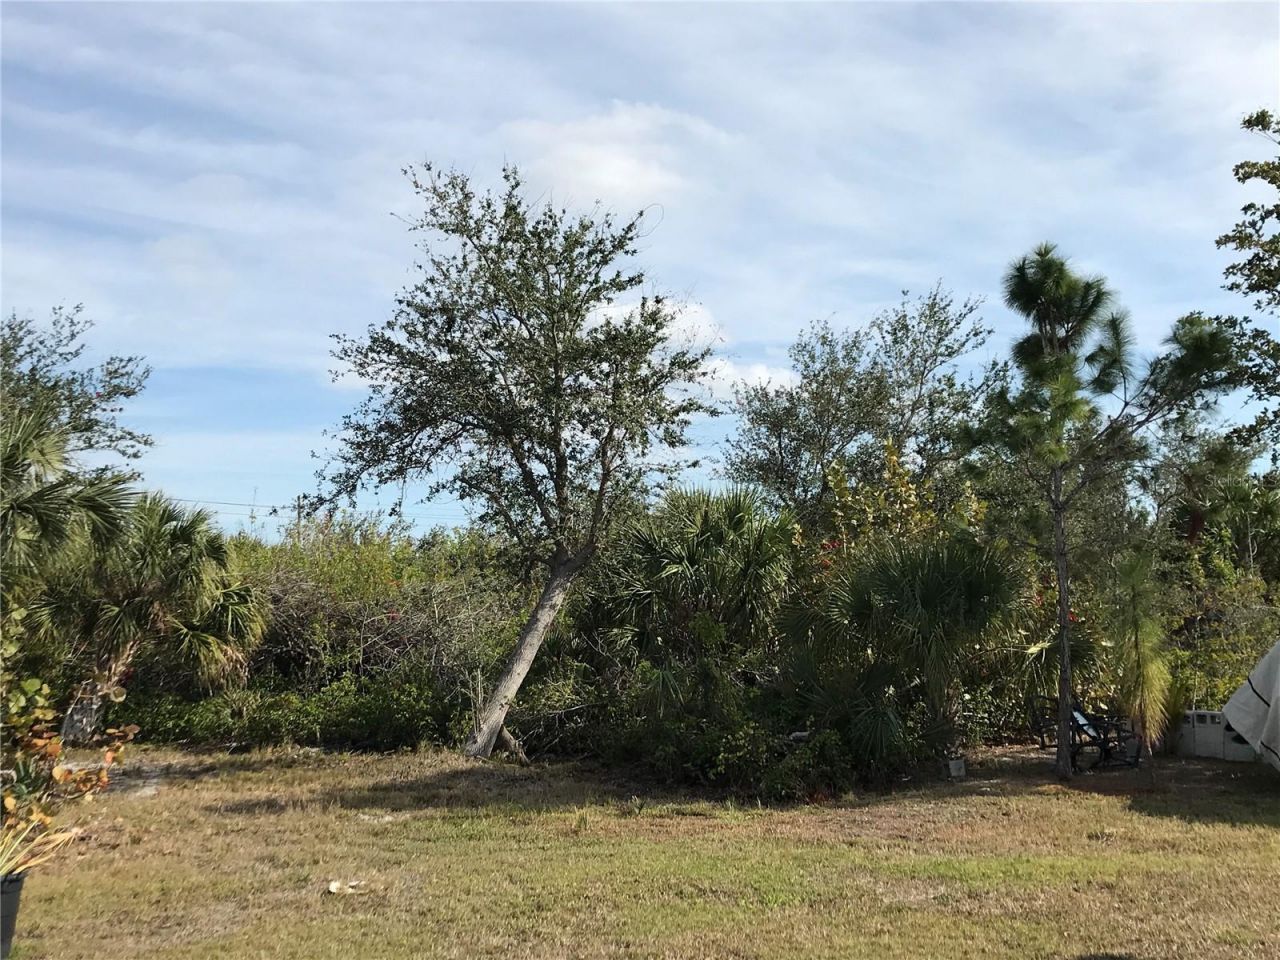
15079 Wichita Road, Port Charlotte, FL 33981 Photo

34 Total Photos [Click to View All]

15079 Wichita Road Port Charlotte, FL 33981
$349,000
  • Beds
    3
  • Baths
    2 full
  • Total Square Feet
    1,988
  • Lot Size
    0.24 acre(s)

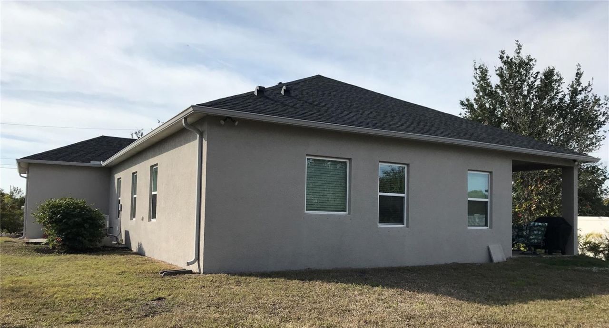
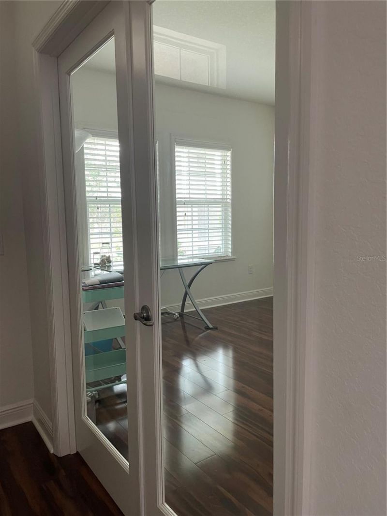
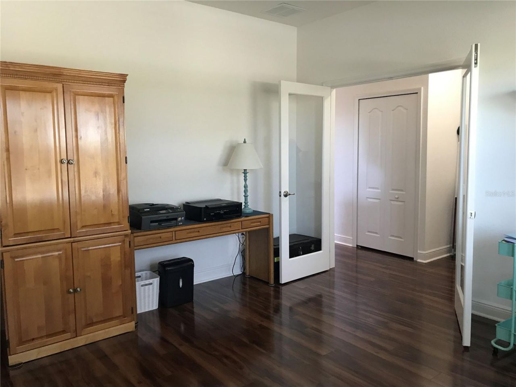
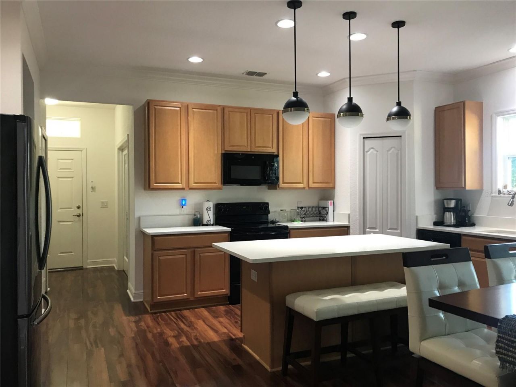
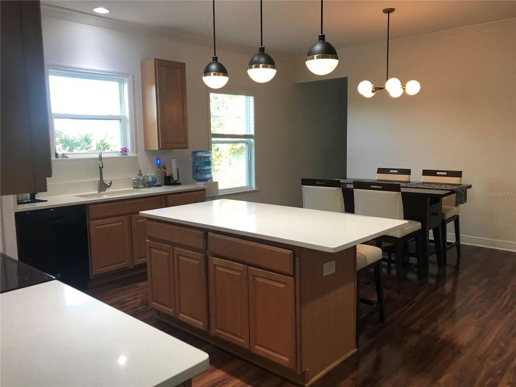
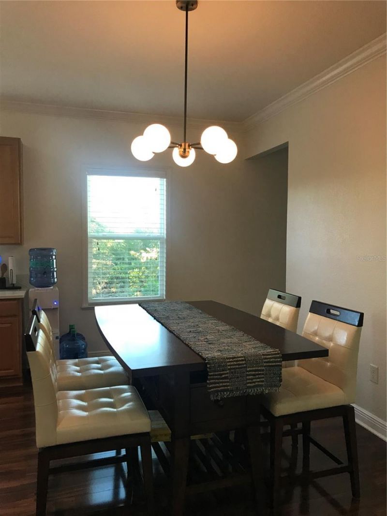
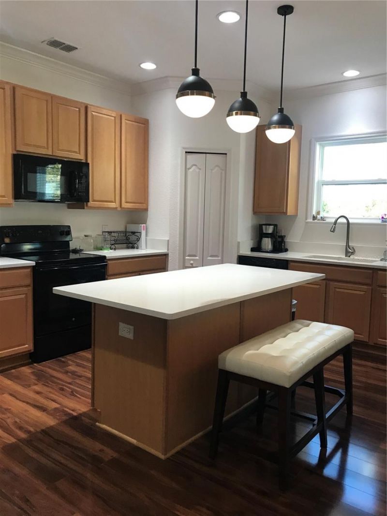
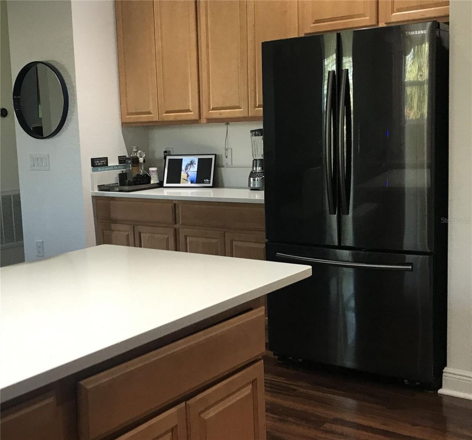
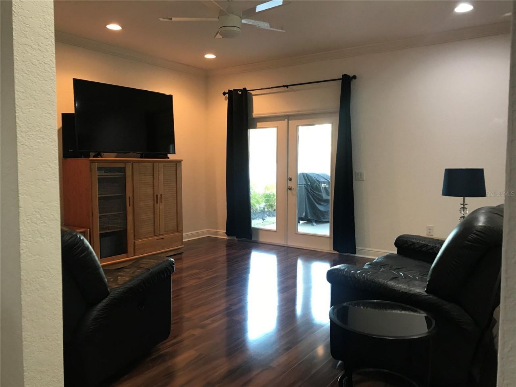
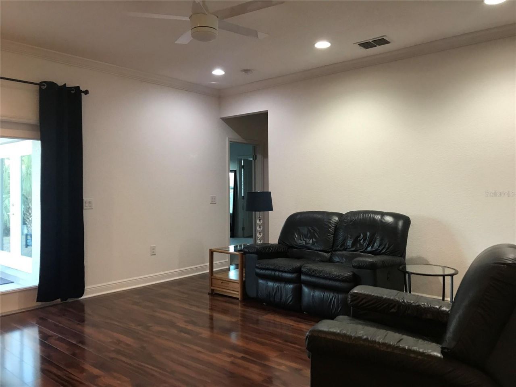
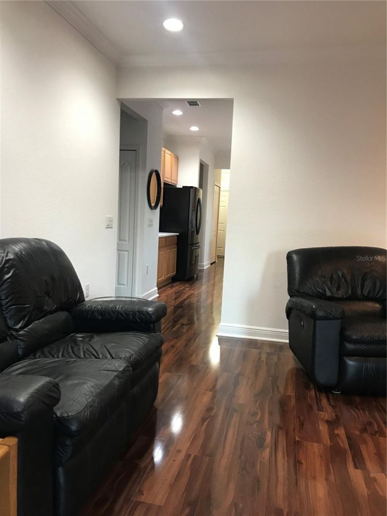
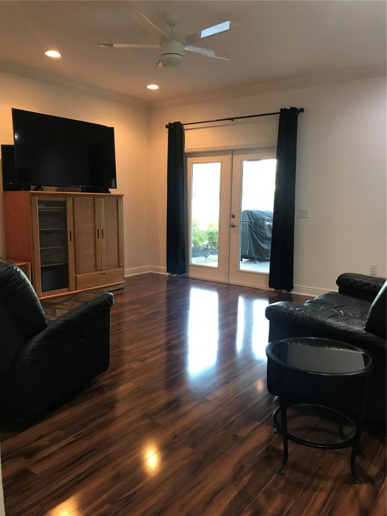
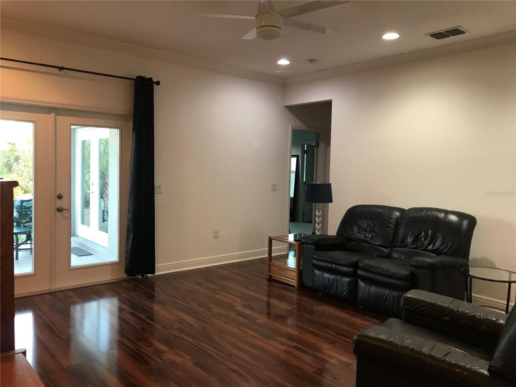
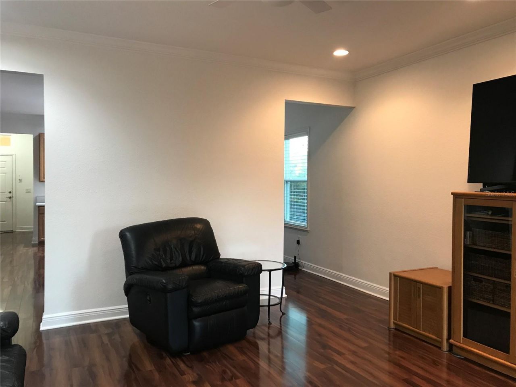
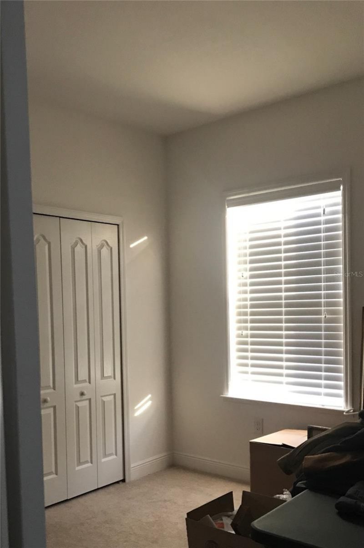
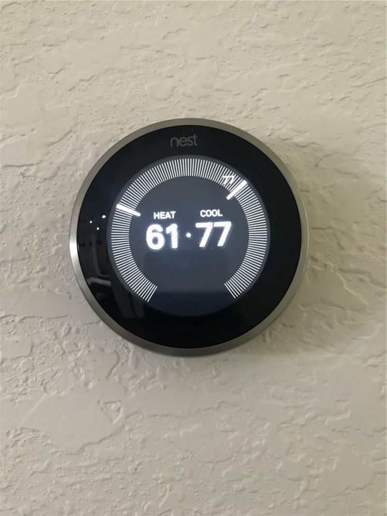
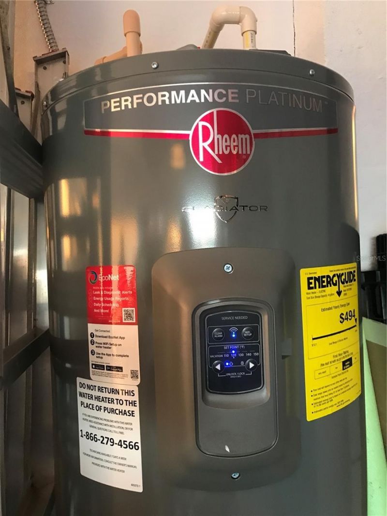
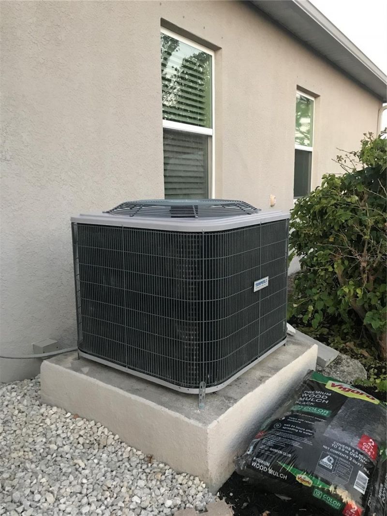
This well-maintained home sits on a quiet street in the popular South Gulf Cove Community. City Water and Sewer. Low, Voluntary HOA. This home has a large, combined kitchen/dining room great for entertaining. In addition to 3 Bedrooms, this home includes a large Bonus room with French doors that could easily be converted to a 4th bedroom, and an open flex space for a secondary retreat. New roof 2023 (no water damage). New upgraded hot water heater 2025. HVAC serviced annually. Programable Nest ...

View More

Property Summary

MLS Number: A4672309
Status: Active
Days on Market: 189
Subdivision: SOUTH GULF COVE
County: Charlotte
Bedrooms: 3
Total Square Feet: 1,988
Price Per Sq. Ft.: $176
Style: Craftsman
New Constuction: No
Waterfront: No
Property Type: Residential - Single Family
Cooling: Central Air
Garage: 3 car attached
Heating: Central, Electric
Lot Size: 0.24 Acres
Roof Type: Shingle
Stories: 1.0
Taxes: $3,142
Year Built: 2016
HOA Y/N: Yes

Featured Amenities

Crown Molding
Eat-in Kitchen
High Ceilings
In Wall Pest System
Solid Surface Counters
Solid Wood Cabinets
Split Bedroom
Thermostat
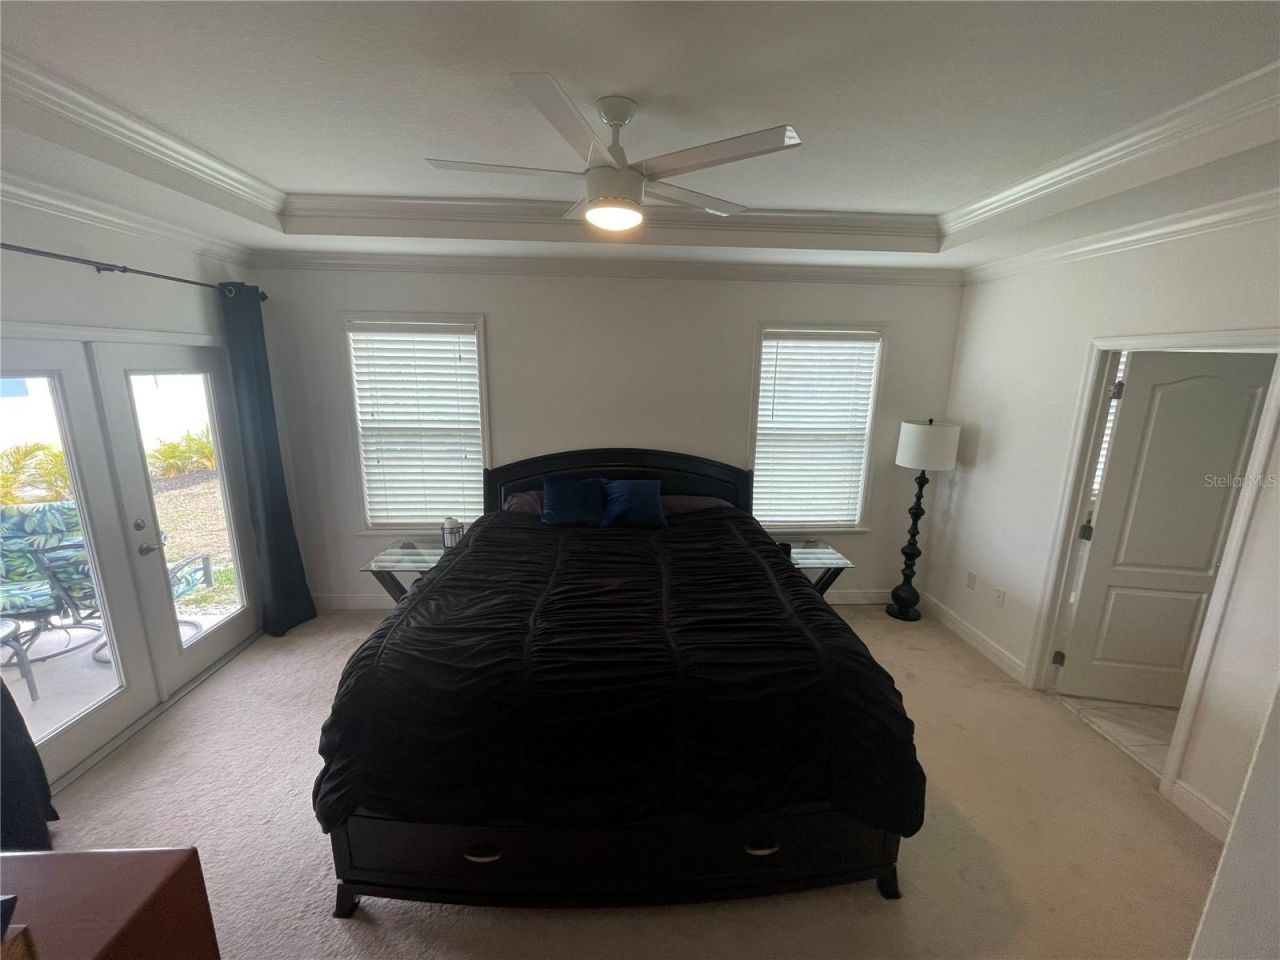
Tray Ceiling(s)
Walk-In Closet(s)
Window Treatments
Basketball Court
Clubhouse
Park
Playground

Property Details

Additional Rooms: Attic, Bonus Room, Den/Library/Office, Inside Utility
Appliances: Dishwasher, Disposal, Dryer, Electric Water Heater, Exhaust Fan, Microwave, Range, Range Hood, Refrigerator, Washer
Community Features: Clubhouse, Deed Restrictions, Golf Carts OK, Park, Playground, Sidewalks, Street Lights
Days on Site: 189
Directions: From the intersection of S McCall Rd and Gasparilla Rd, turn South. Turn left onto Keystone Rd. Continue until Keystone Rd ends at Hallendale Dr.. Turn right onto Hallenale Dr. Take the 3rd right onto Amsterdam Ave. Take the 2nd right onto Wichita Rd
Exterior: Block, Stucco
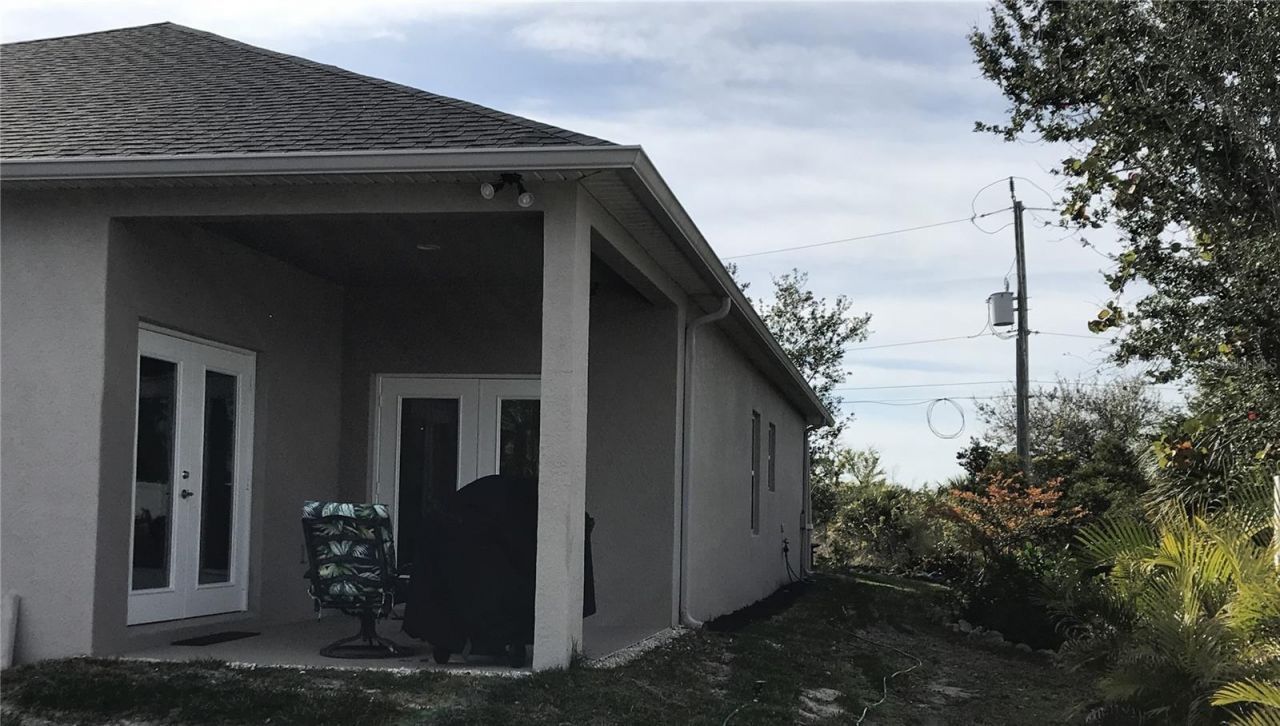
Outdoor Features: French Doors, Hurricane Shutters, Lighting, Private Mailbox, Rain Gutters
Flood Zone Code: 8AE
Flooring: Carpet, Laminate, Luxury Vinyl
Foundation: Block, Slab
Home Style: Craftsman
Home Warranty Y/N: No
Listing Terms: Cash, Conventional, FHA, VA Loan
Lot: Flood Insurance Required, In County, Landscaped, Paved
Lot Dimensions: 0.24
Ownership: Fee Simple
Parking: Driveway, Garage Door Opener
Parking Notes: Driveway, Garage Door Opener
Patio/Porch: Covered, Front Porch, Patio
Pets Allowed: Cats OK, Dogs OK
Property Attached Y/N: No
Property Sub-Type: Single Family Residence
Security: Security Lights, Security System, Smoke Detector(s)
Sewer: Aerobic Septic, Public Sewer
Showing Instructions: Appointment Only, Call Listing Agent 2
Special Sale Provisions: None
Utilities: BB/HS Internet Available, Cable Available, Electricity Connected, Phone Available, Public, Water Connected
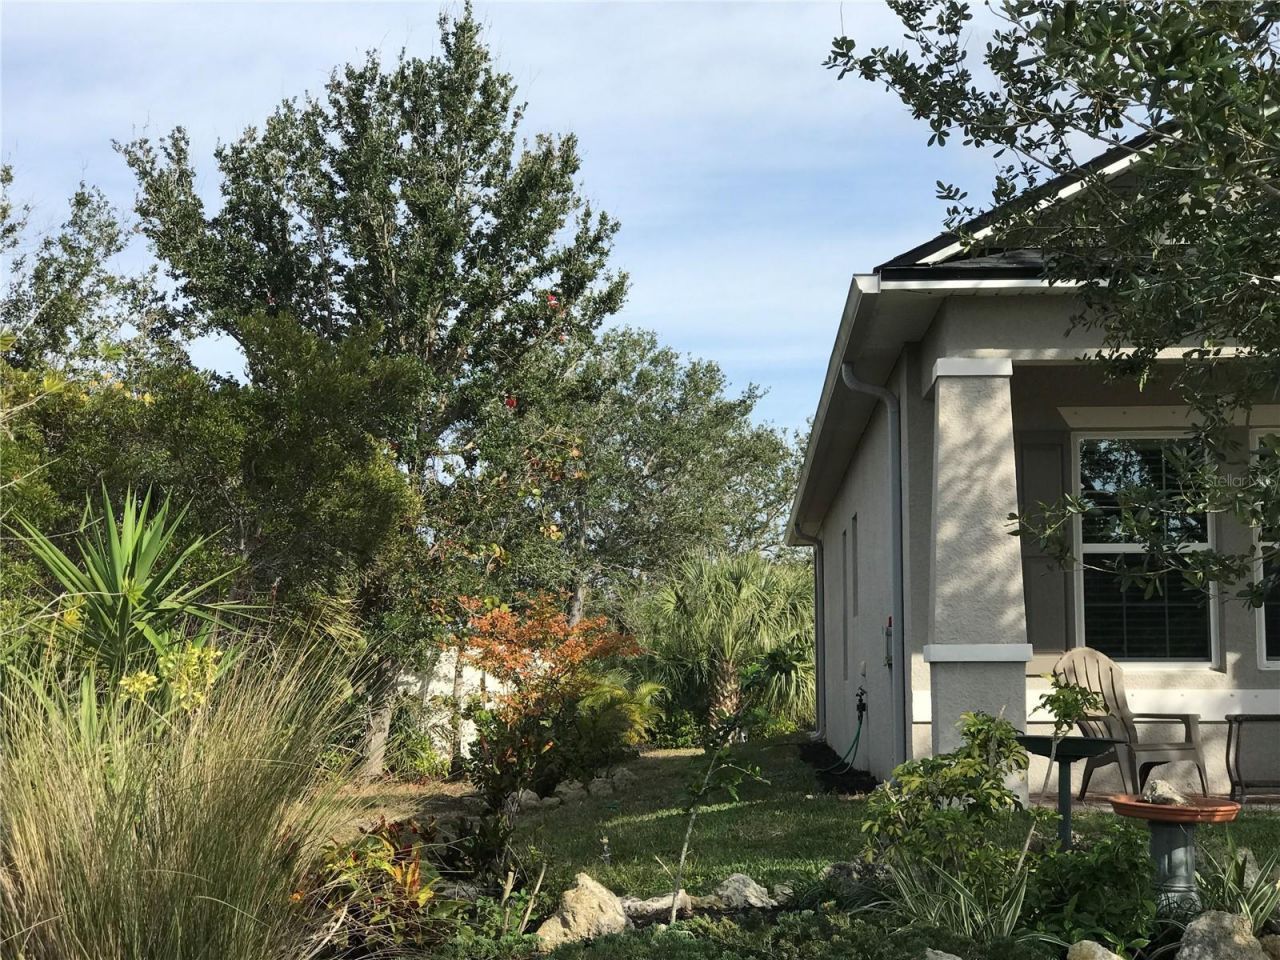
Vegetation: Mature Landscaping, Trees/Landscaped
Water: None
Water Access Y/N: No
Windows: Blinds, Drapes, Rods
Zoning: RSF3-5
Construction: Block,Stucco

Room Sizes

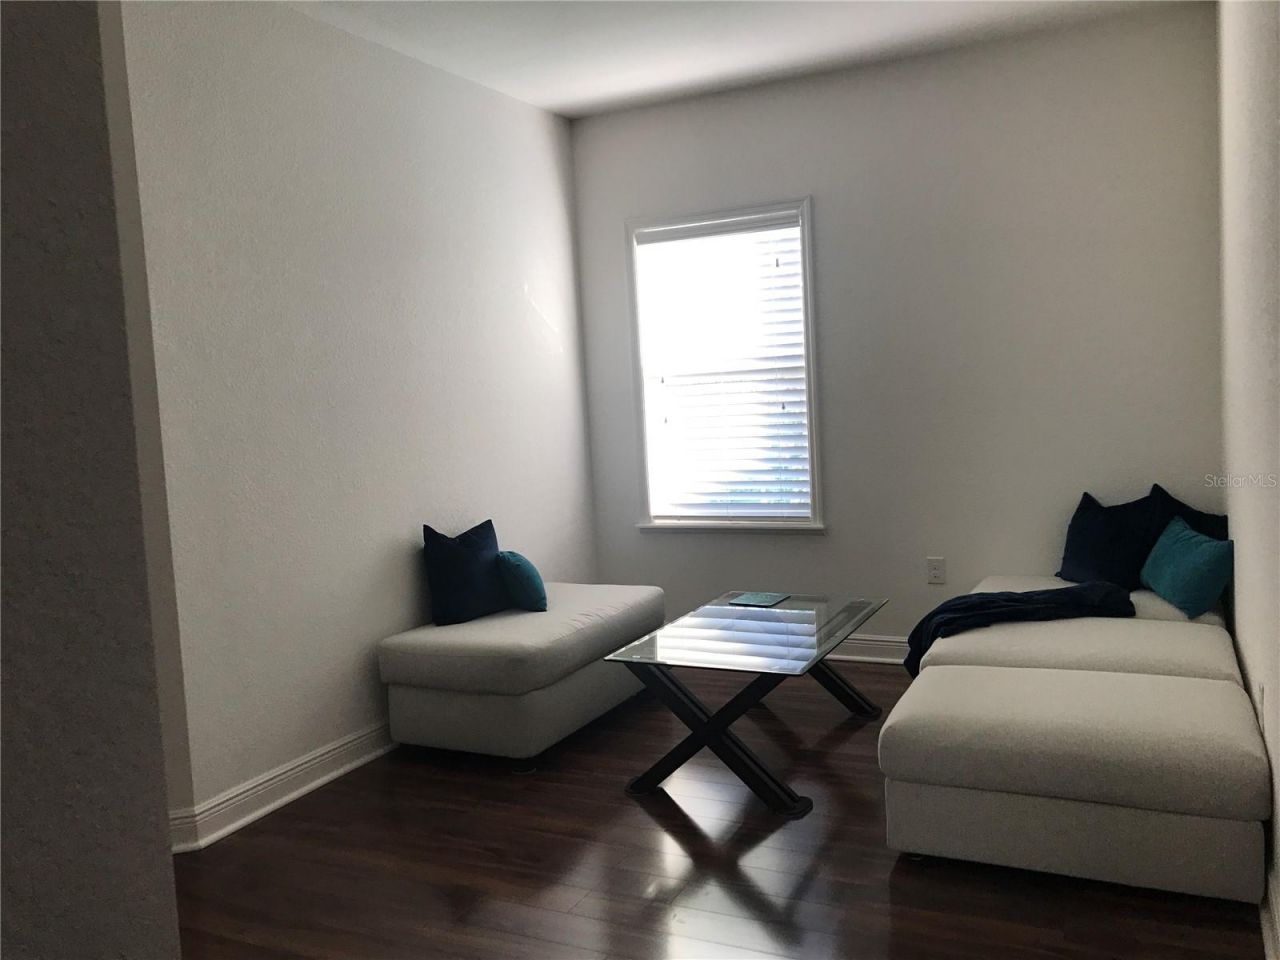
Den: 12x14
Dinette: 16x8
Living Room: 16x16
Primary Bedroom: 16x12
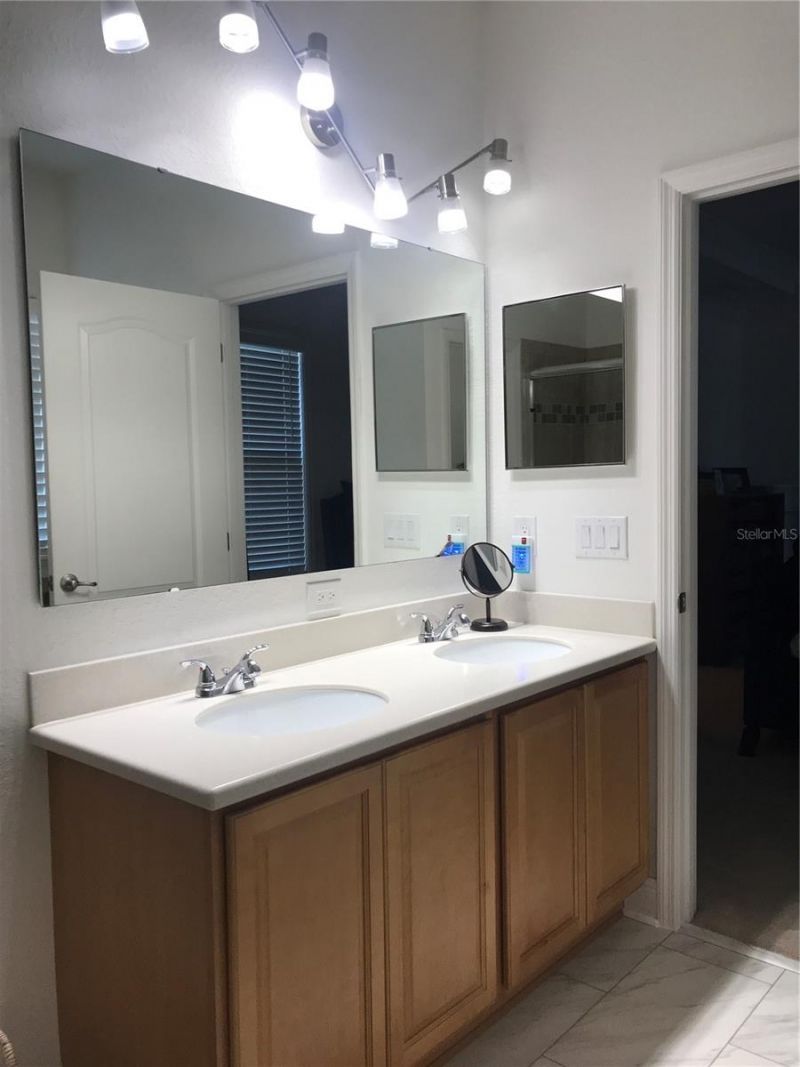
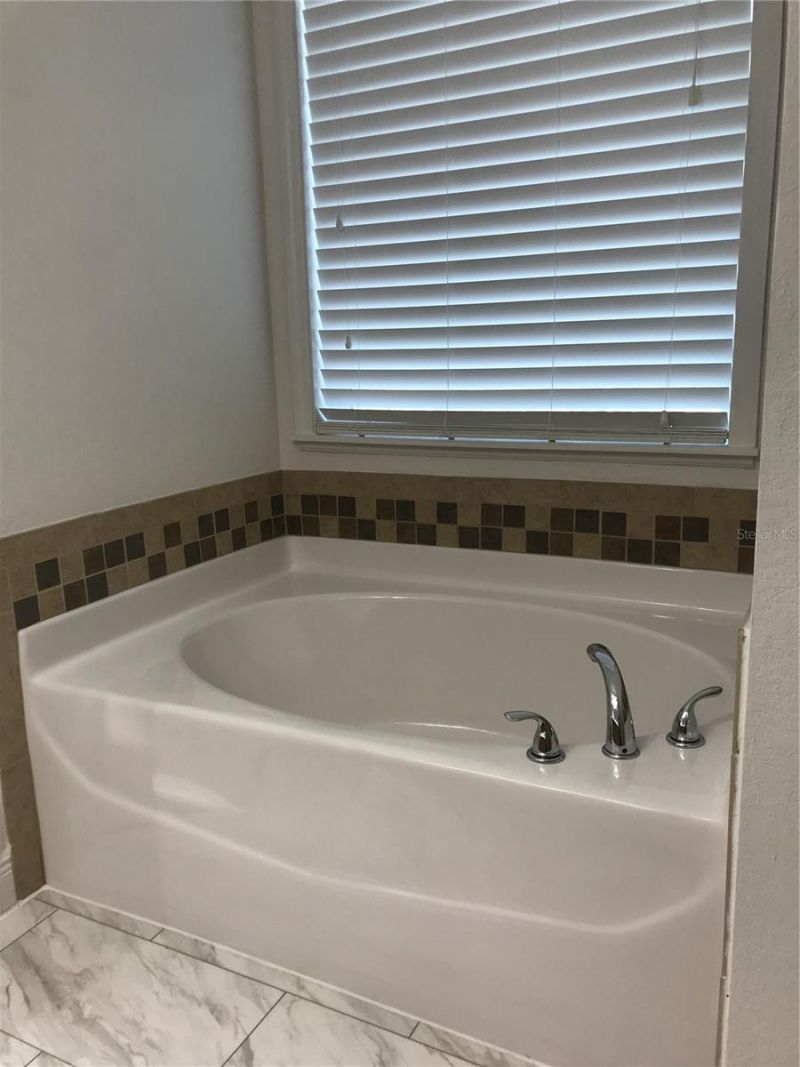
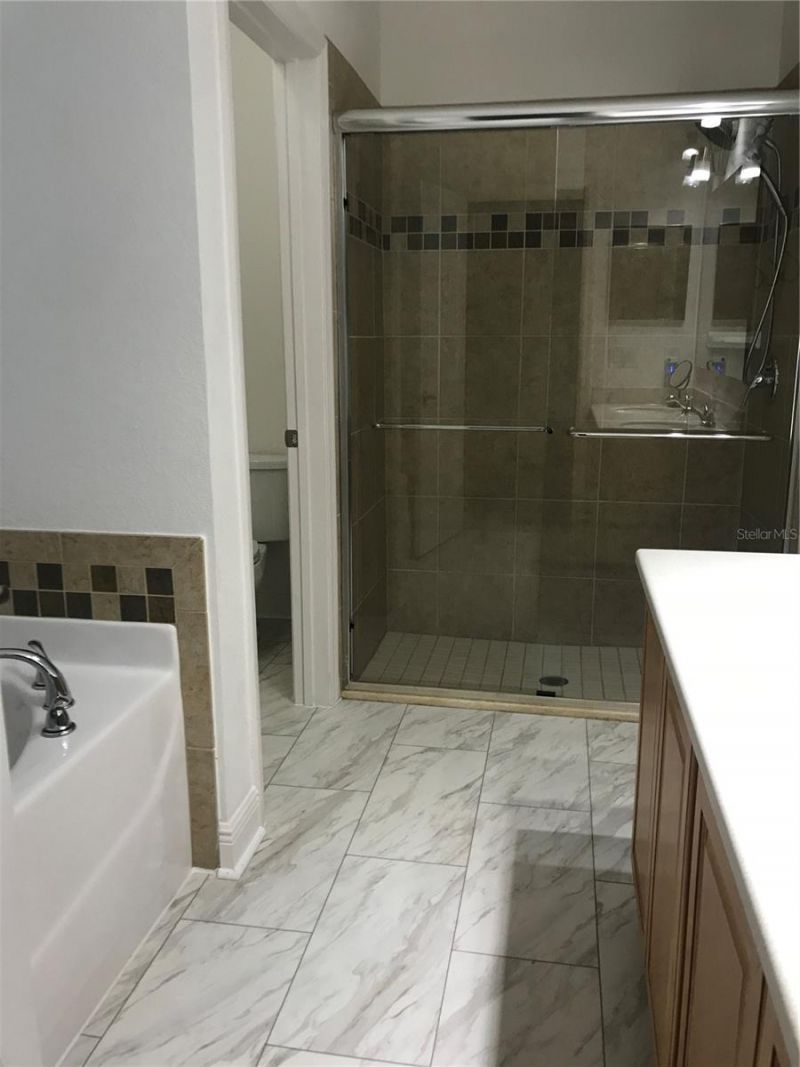
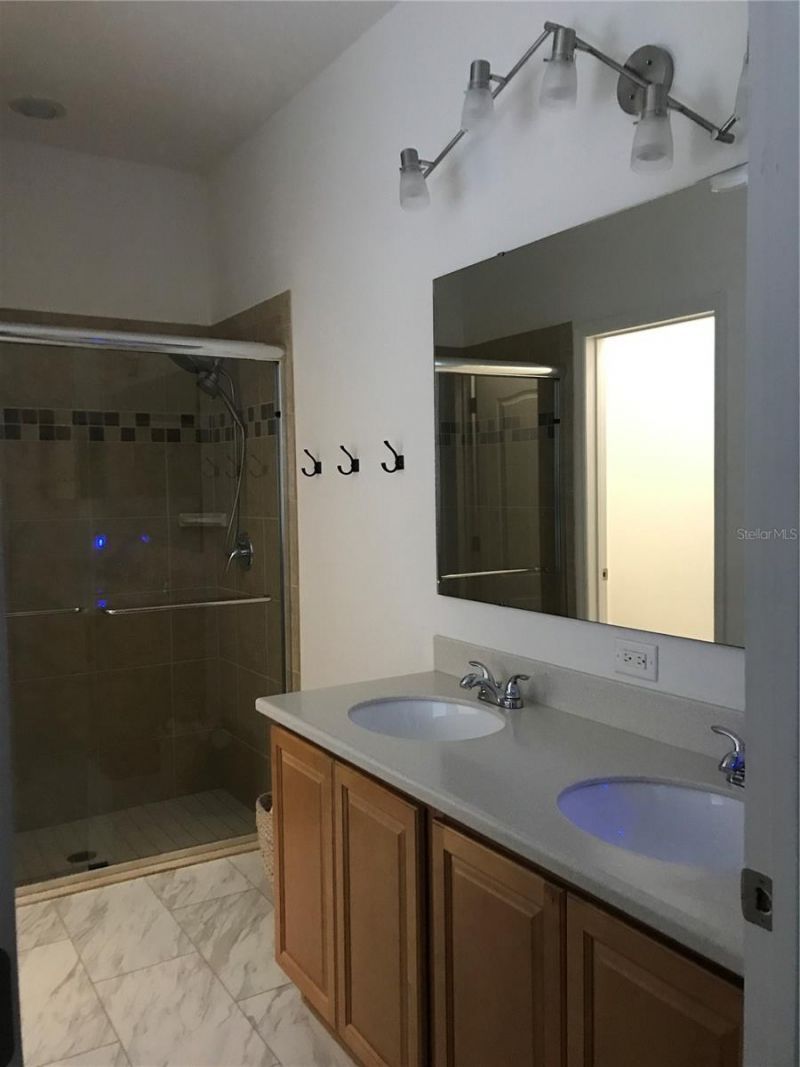
Primary Bathroom: 11x8
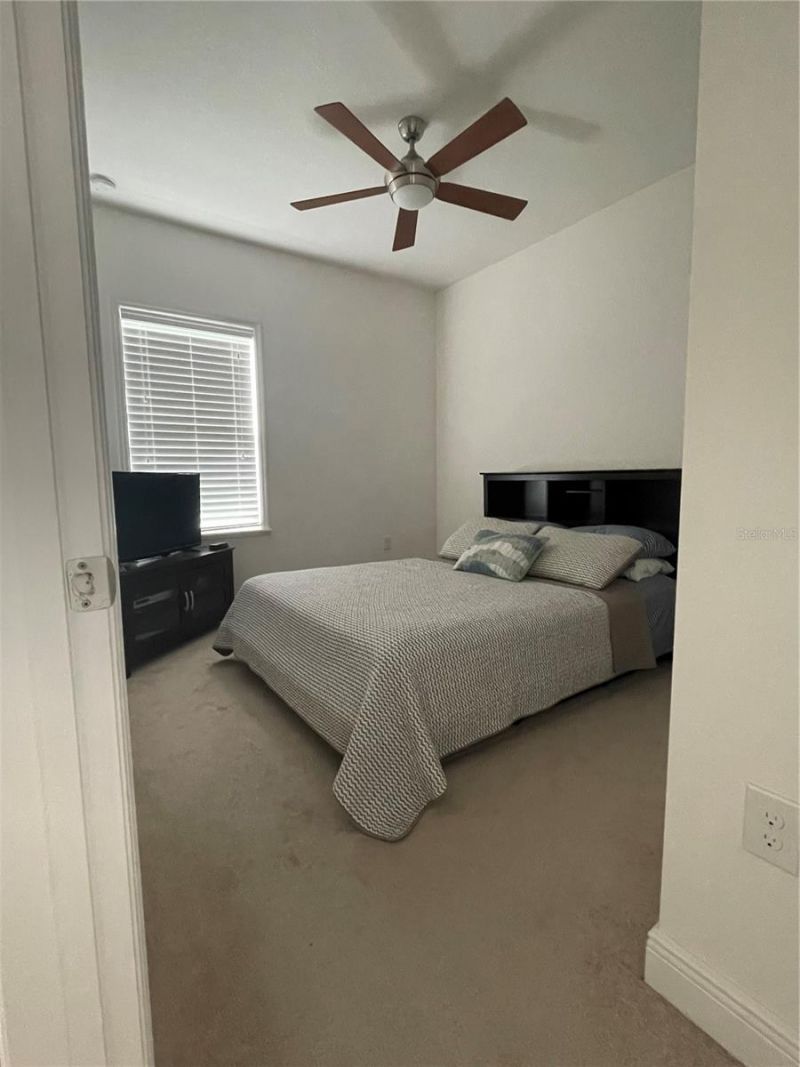
Bedroom 2: 11x10
Kitchen: 16x8
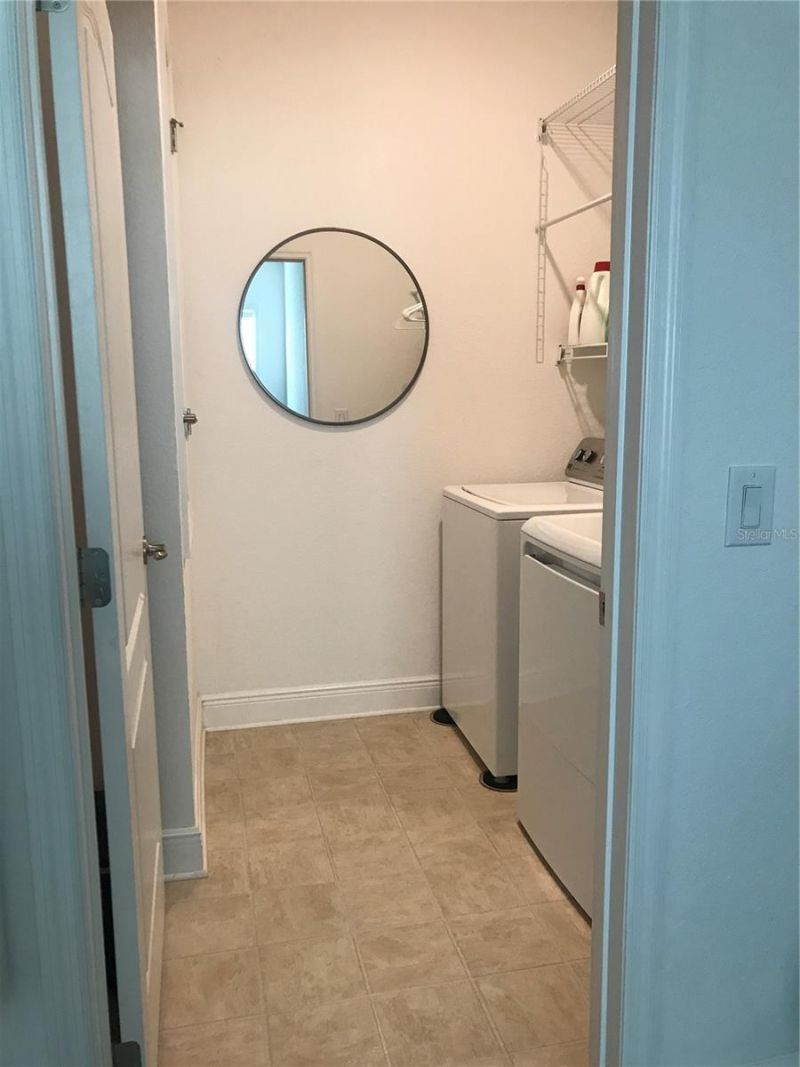
Laundry: 9x6
Bonus Room: 14x12
Bedroom 3: 11x10
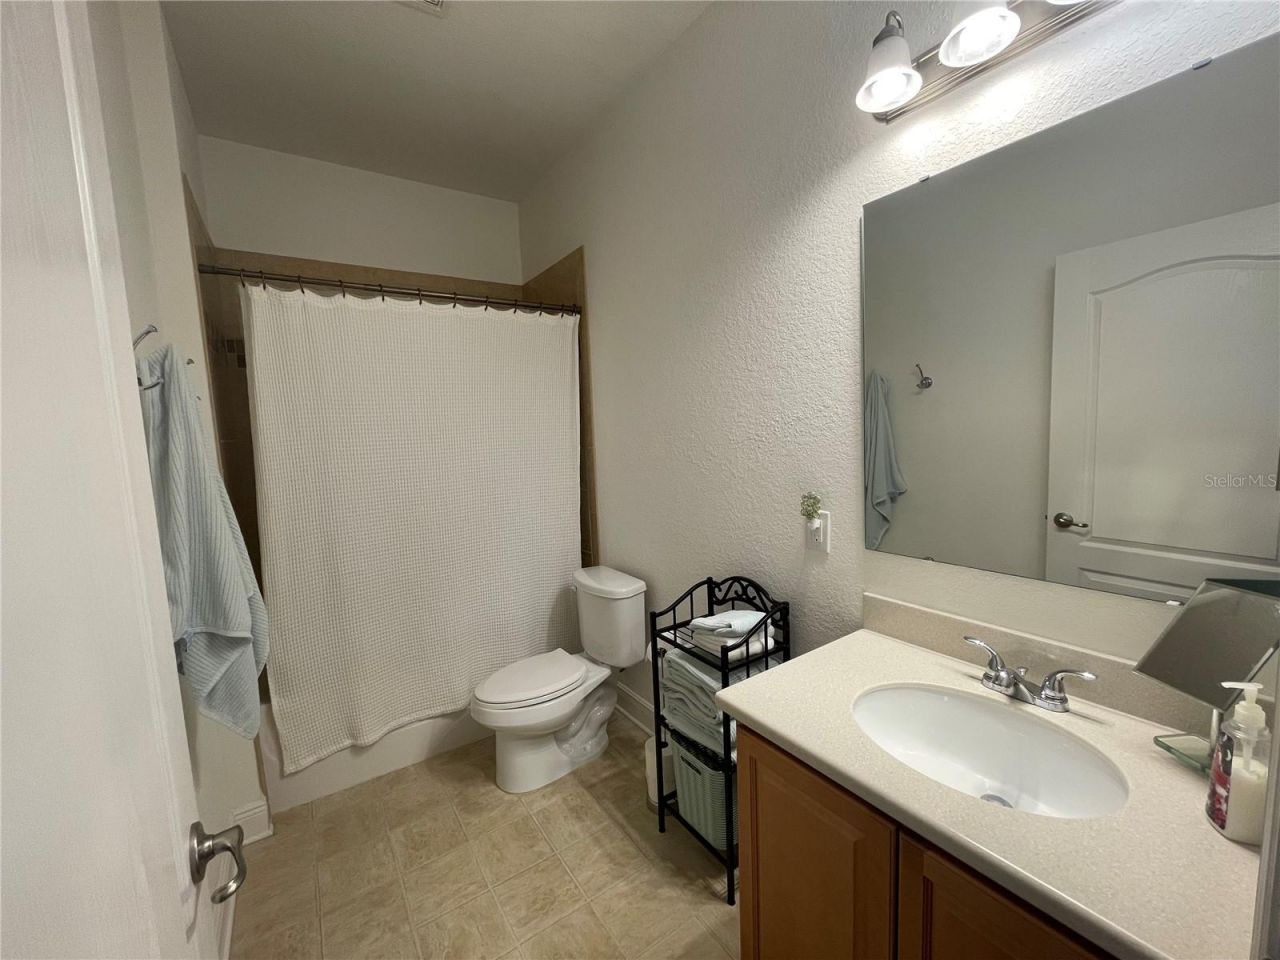
Bathroom 2: 5x10

Local Schools

High School: Lemon Bay High
Middle School: L.A. Ainger Middle
Elementary School: Vineland Elementary

Neighborhood Information

Neighborhood Map

Neighborhood Hero

Neighborhood Highlights

Neighborhood Characteristics

Neighborhood Market Trend

Neighborhood Schools

Courtesy of

Agency Name: EDGERTON REALTY & DEVELOPMENT,LLC
Agency Contact: 941-460-1900
Agent Name: Candace Mallett

agent picture

Presented by

Agent Name: Erica Levie
Agent Phone: 561.781.5761
Agency Title: Illustrated Properties
Request Info

IDX logo

Erica Levie
ipre.com
Agent Cell:
561.222.4620
Office Phone:
561.746.0008

Mortgage Calculator

%
years/fixed
yearly
yearly (est.)

Estimated Payment

$ 2,077.26 Principal & Interest $1,713.64 Property Tax $261.83 Homeowner's Insurance $101.79
Mortgage Logo

Login to My Illustrated Account

Pixel