SIGN UP Login/Register
5496 Nantahala Lane, Lady Lake, FL 32159 Photo
New - 4 Hours Ago
5496 Nantahala Lane, Lady Lake, FL 32159 Photo
New - 4 Hours Ago
5496 Nantahala Lane, Lady Lake, FL 32159 Photo

13 Total Photos [Click to View All]

5496 Nantahala Lane Lady Lake, FL 32159
$1,400,000
  • Beds
    3
  • Baths
    2 full
  • Total Square Feet
    2,980
  • Lot Size
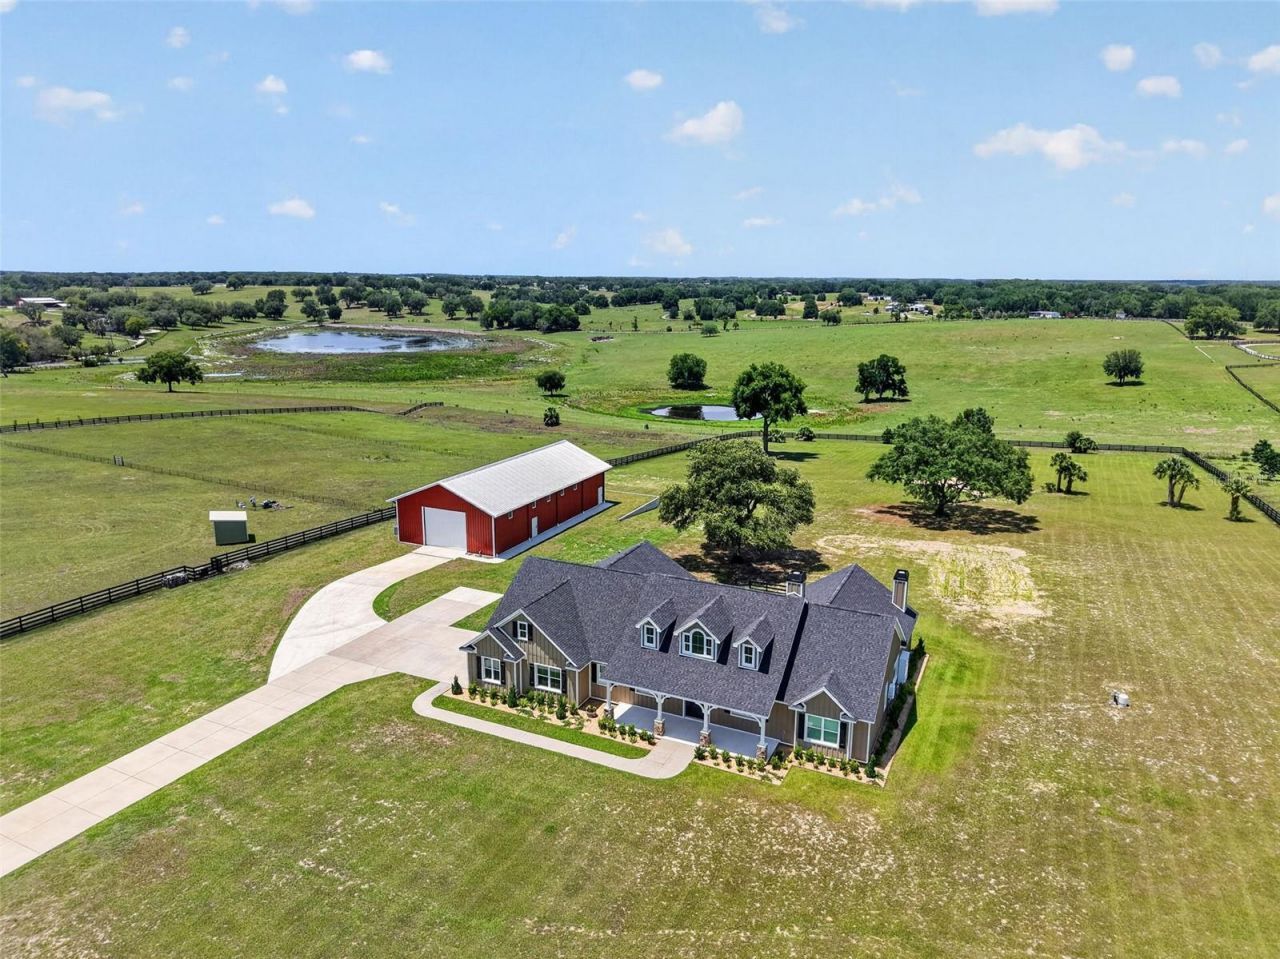
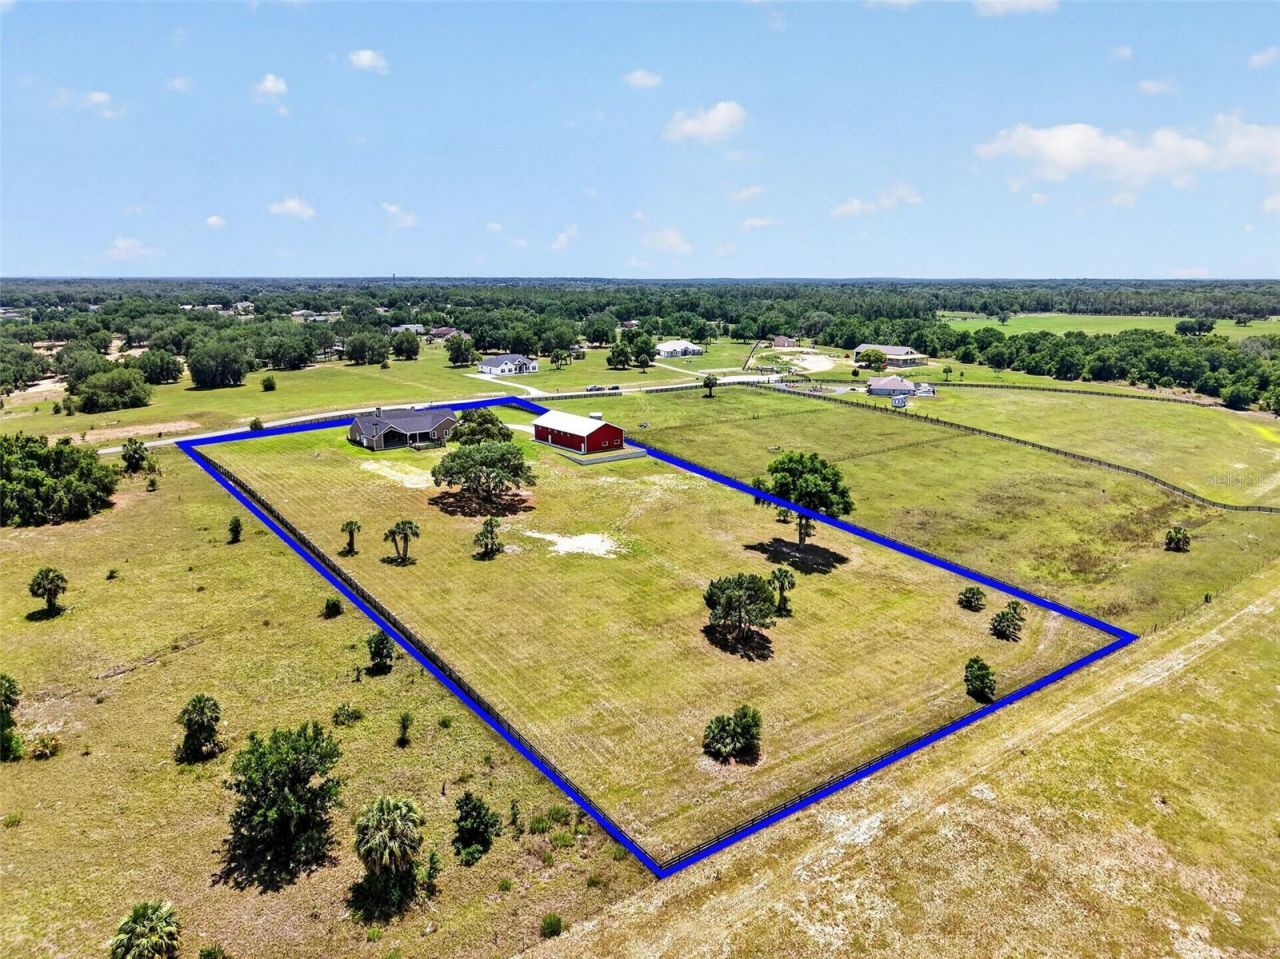
    4.67 acre(s)

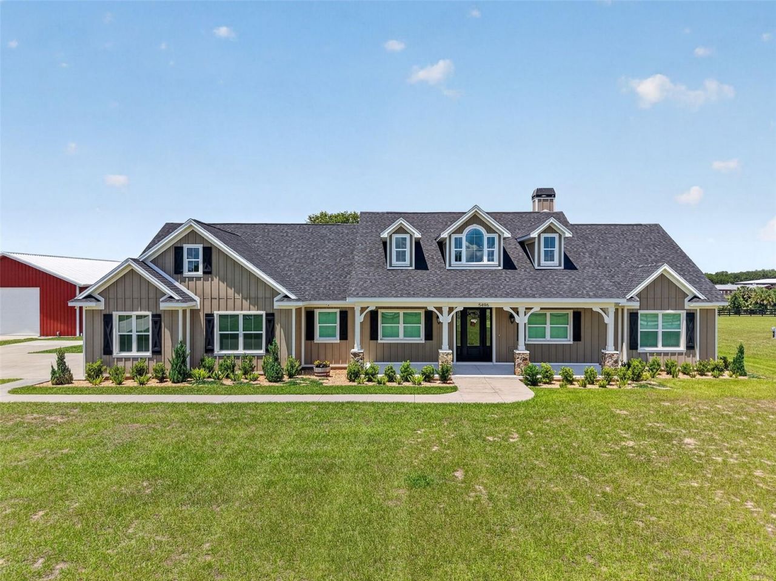
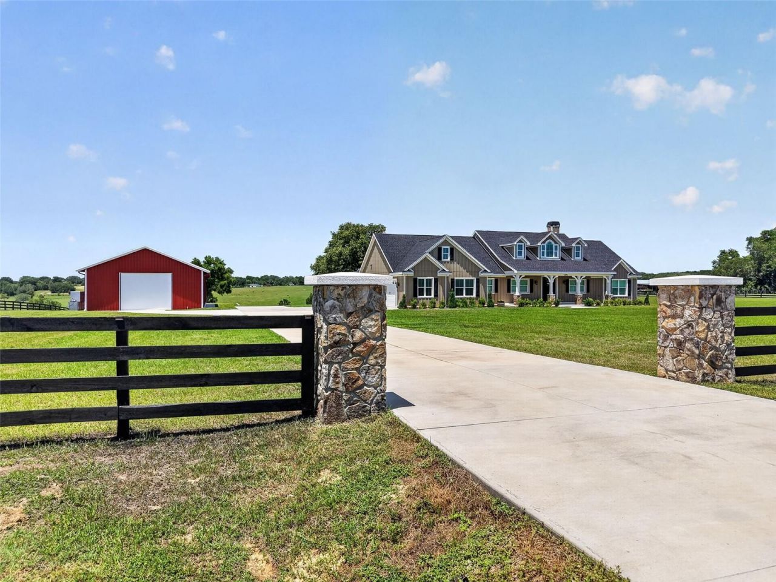
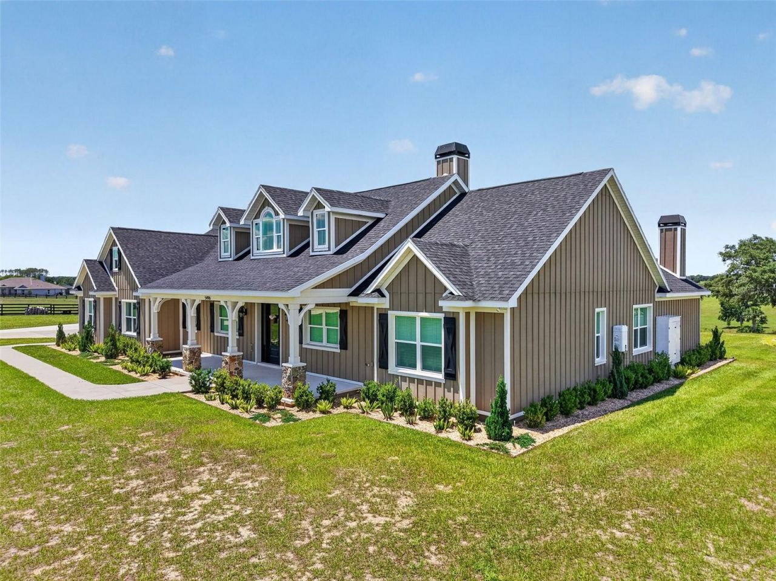
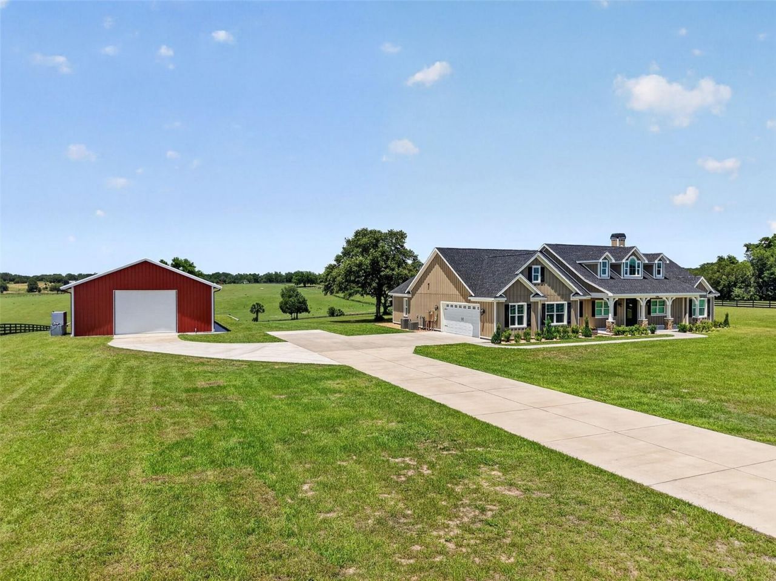
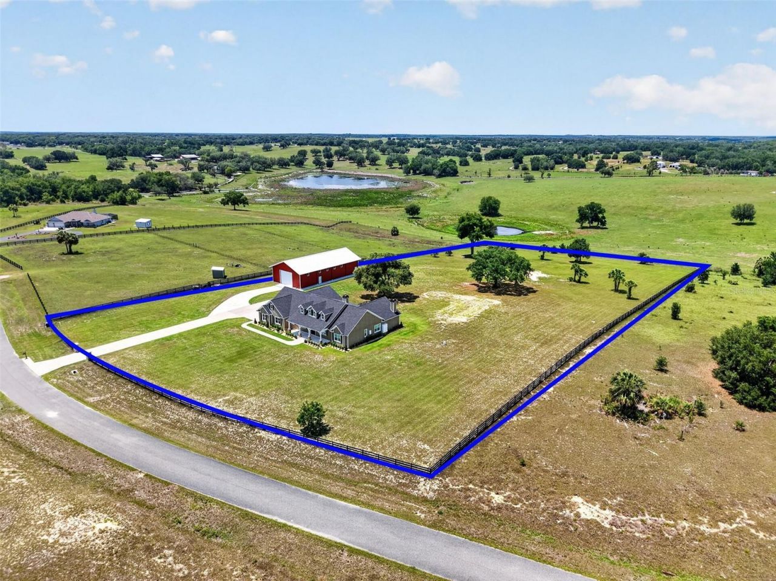
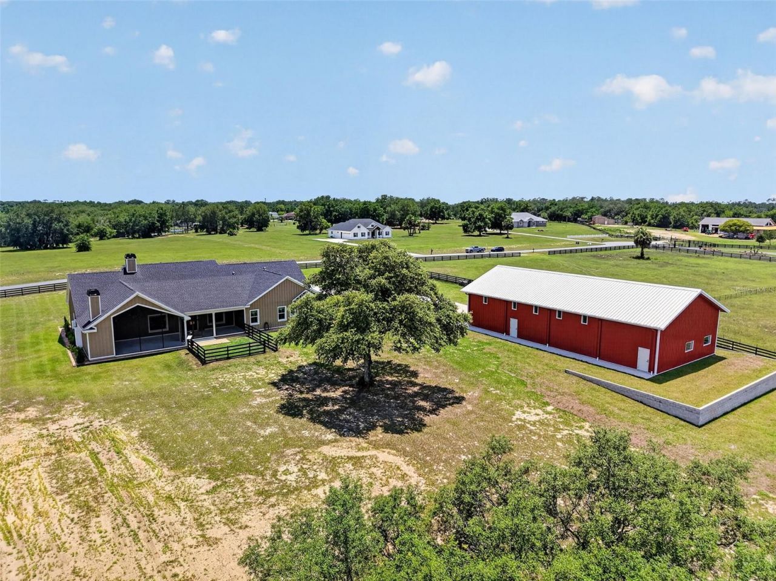
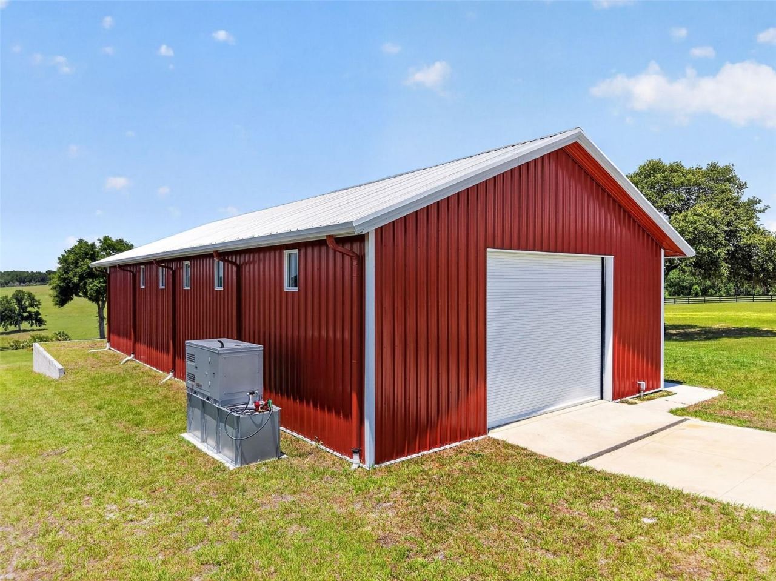
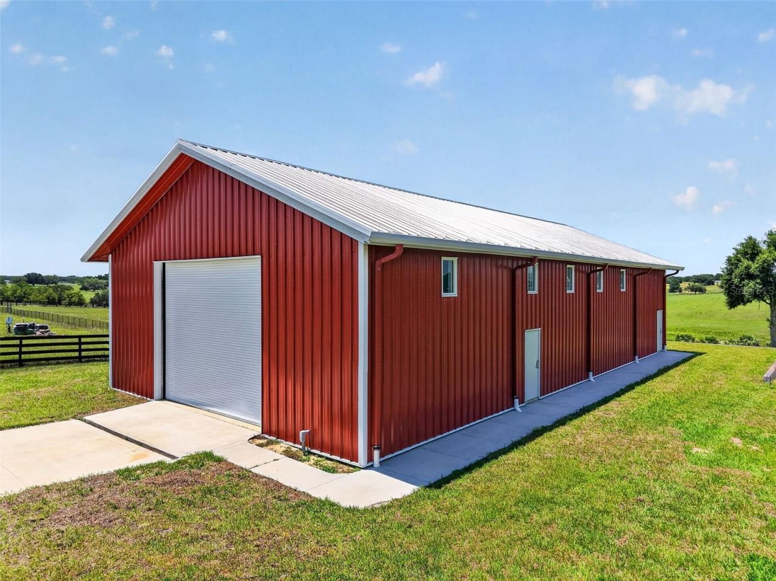
Experience the perfect blend of country privacy and modern luxury in this beautiful 3-bedroom 2-bath home, a Workshop 40 X 80, and a 45 KW DuraWatt Diesel-powered generator with a run time of 3 weeks. An oversized driveway guides you to a grand entrance with incredible curb appeal and a welcoming front porch. Your family will enjoy this 4.66-acre property with stunning views! Upon entering, you will right away fall in love with the dramatic cathedral ceilings and an open-concept floor plan that ...

View More

Property Summary

MLS Number: G5112837
Status: Active
Subdivision: SHERYDAN GLENN
County: Lake
Bedrooms: 3
Total Square Feet: 2,980
Price Per Sq. Ft.: $470
New Constuction: No
Waterfront: No
Property Type: Residential - Single Family
Cooling: Central Air
Fenced: Yes
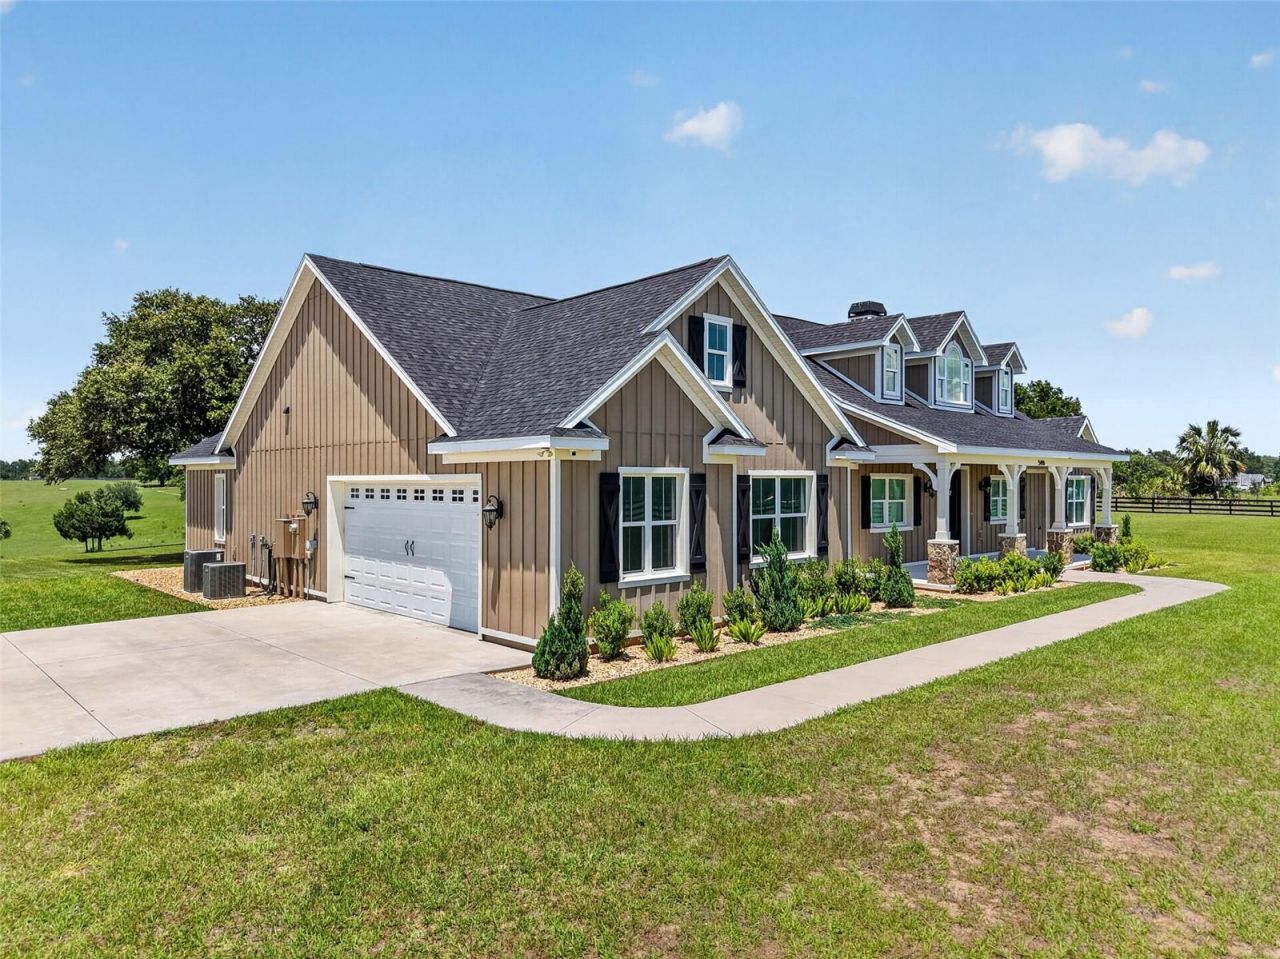
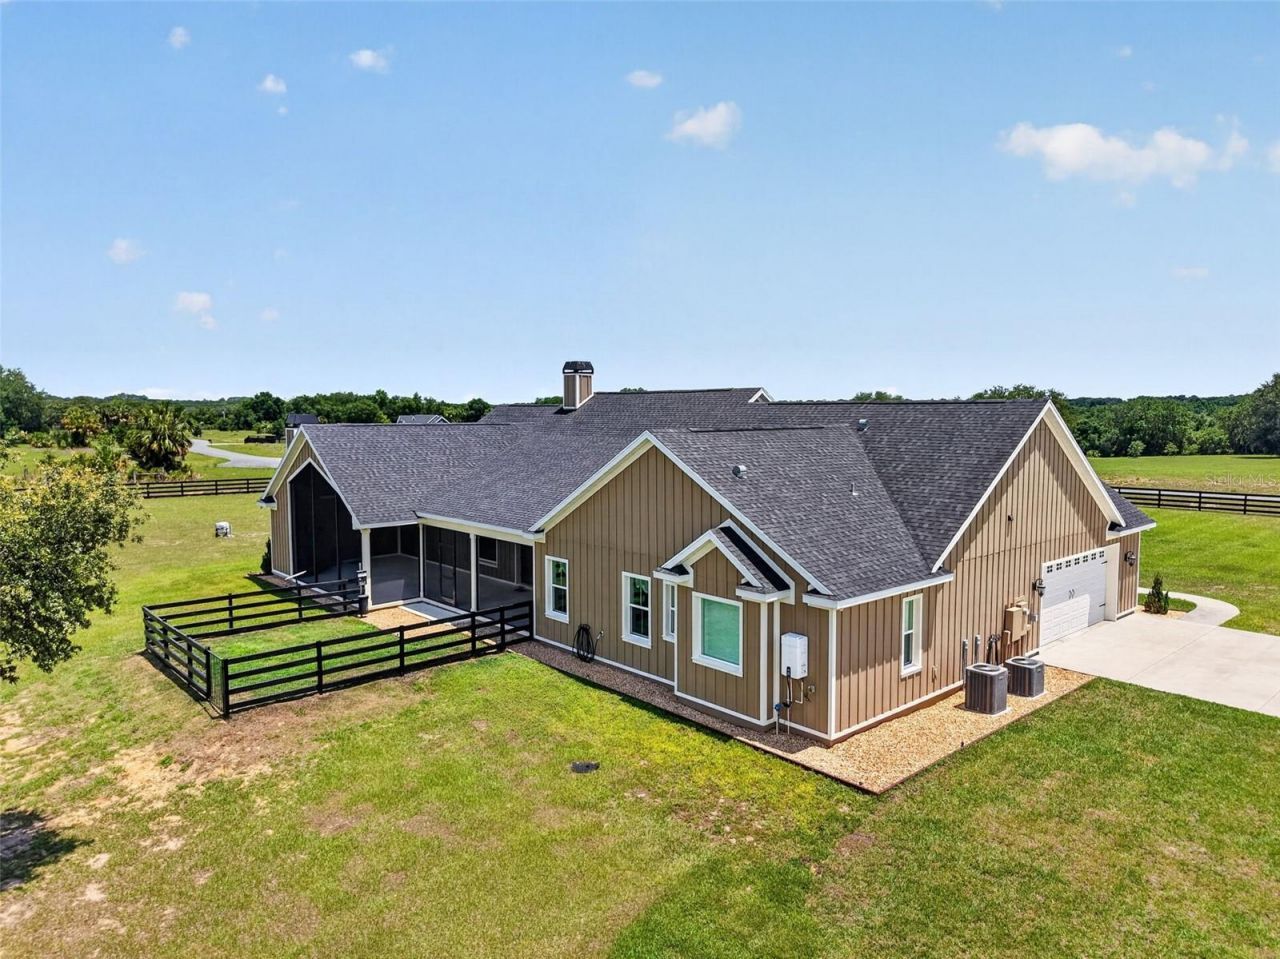
Garage: 6 car attached
Heating: Electric
Lot Size: 4.67 Acres
Roof Type: Shingle
Stories: 1.0
Taxes: $9,516
Year Built: 2021

Featured Amenities

Cathedral Ceiling(s)
Ceiling Fans(s)
High Ceilings
Kitchen/Family Room Combo
Open Floorplan
Solid Surface Counters
Solid Wood Cabinets
Split Bedroom
Stone Counters
Thermostat
Tray Ceiling(s)
Walk-In Closet(s)

Property Details

Additional Rooms: Bonus Room, Storage Rooms
Appliances: Dishwasher, Electric Water Heater, Range, Range Hood, Refrigerator
Barn Features: Equipment
Directions: 27 to Lemon Street, Left on Lake Griffin, Left on Marion County road, Left on Nantahala. Home on Righ
Exterior: Block, HardiPlank Type
Outdoor Features: French Doors, Storage
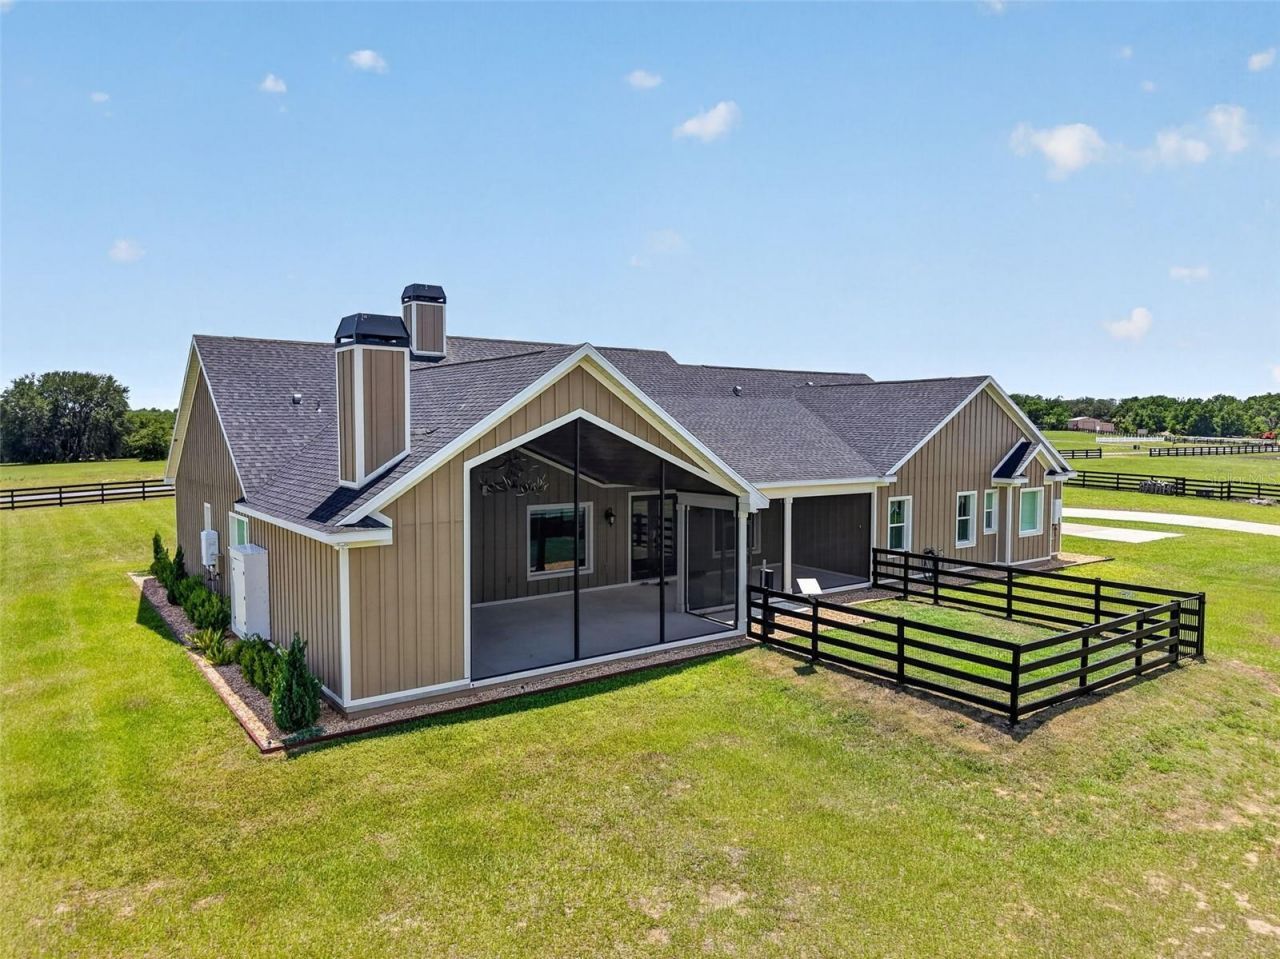
Fencing: Board
Fireplace: Stone
Fireplace Y/N: Yes
Flood Zone Code: X
Flooring: Ceramic Tile
Foundation: Slab
Garage Dimensions: 26x26
Home Warranty Y/N: No
Listing Terms: Cash, Conventional
Lot: Landscaped, Rolling Slope, Street Dead-End, Paved
Lot Dimensions: 4.67
Other Equipment: Generator
Other Structures: Barn(s), Workshop
Ownership: Fee Simple
Parking: Boat, Garage Faces Side, Oversized, Parking Pad, RV Garage, RV Access/Parking
Parking Notes: Boat, Garage Faces Side, Oversized, Parking Pad, RV Ga
Patio/Porch: Front Porch, Rear Porch, Screened
Property Attached Y/N: No
Property Sub-Type: Single Family Residence
Sewer: Septic Tank
Showing Instructions: Supra Lock Box, ShowingTime
Special Sale Provisions: None
Utilities: Electricity Connected
Vegetation: Mature Landscaping
Water: Well
Water Access Y/N: No
Water View: Pond
Construction: Block,HardiPlank Type

Room Sizes

Primary Bedroom: 16x16
Bedroom 2: 13x12
Bedroom 3: 12x12
Living Room: 34x24
Kitchen: 22x12
Dining Room: 16x12
Office: 12x7

Neighborhood Information

Neighborhood Map

Neighborhood Hero

Neighborhood Highlights

Neighborhood Characteristics

Neighborhood Market Trend

Neighborhood Schools

Courtesy of

Agency Name: ERA GRIZZARD REAL ESTATE
Agency Contact: 352-787-6966
Agent Name: Ricky Harper

agent picture

Presented by

Agent Name: Erica Levie
Agent Phone: 561.781.5761
Agency Title: Illustrated Properties
Request Info

IDX logo

Erica Levie
ipre.com
Agent Cell:
561.222.4620
Office Phone:
561.746.0008

Mortgage Calculator

%
years/fixed
yearly
yearly (est.)

Estimated Payment

$ 8,075.53 Principal & Interest $6,874.19 Property Tax $793.00 Homeowner's Insurance $408.33
Mortgage Logo

Login to My Illustrated Account

Pixel